Your standards, carried through.
Agree layers, title blocks, notation and output formats at the start. The intended result is a drawing package that belongs in your practice.
THE DRAWING DESK FOR UK SURVEYORS
Choose your turnaround: 12-hour, 24-hour or 48-hour service. We turn your survey data into white-label drawings, to your standards and with your name on the sheet. More time on site. Less at the desk.
Turnaround starts once your survey data and scope are accepted.
01 / THE APPROACH
Busy on site and drawings stacking up? SurveyDraw is being built to help UK survey practices turn supplied survey evidence into clear, editable drawing packages.
Start with one scoped project. Agree the outputs, provide your standards, and work through the queries together. Your practice stays in control of the client relationship and final issue.
Agree layers, title blocks, notation and output formats at the start. The intended result is a drawing package that belongs in your practice.
Keep measured data, calculations and assumptions distinct. Missing information becomes a query to resolve with you.
Technical review and final approval are part of the proposed workflow. Delivery dates and fees follow an agreed scope.
02 / FROM FIELD TO FINISHED PACKAGE
One project, four stages.
Agree the pilot before production begins.
Confirm surveyed extent, source formats, drawing requirements and your house style.
Check supplied data, confirm units and datum, and raise missing or conflicting information.
Prepare the agreed CAD, PDF and schedules from the reviewed survey evidence.
Resolve queries and complete a named technical review before an approved package is issued.
Choose your drawings, pay a provisional 50% deposit and submit your survey handover through the private project portal. We review the evidence and confirm the scope and delivery date before work begins. The drawing study illustrates the review process.
03 / FROM OBSERVATIONS TO DRAWINGS
Overlapping levels, codes and observations still need to become clear linework, dimensions and drawing sheets. This existing industrial survey shows the task waiting back at the desk.
SurveyDraw is being built to take that drawing workload off your hands, working from your supplied evidence and agreed standards.
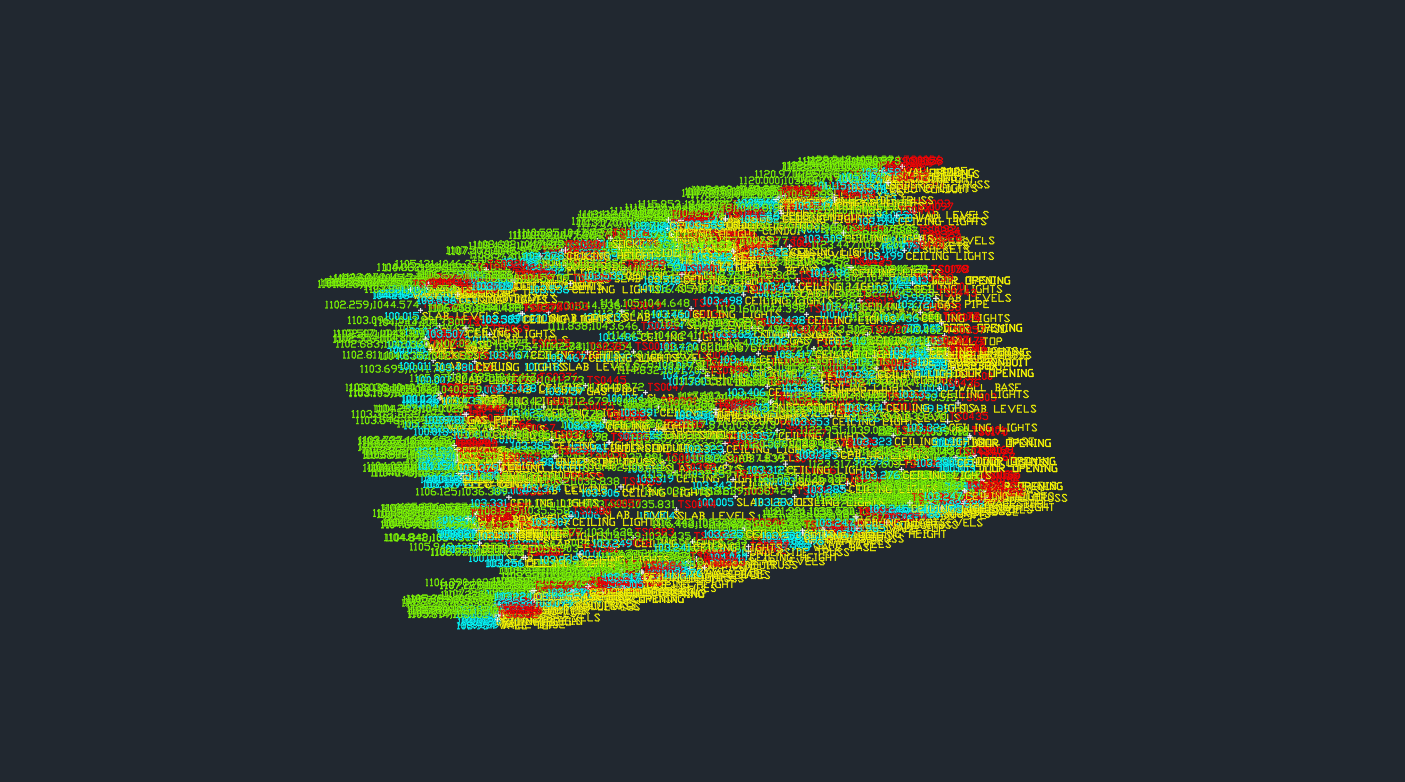
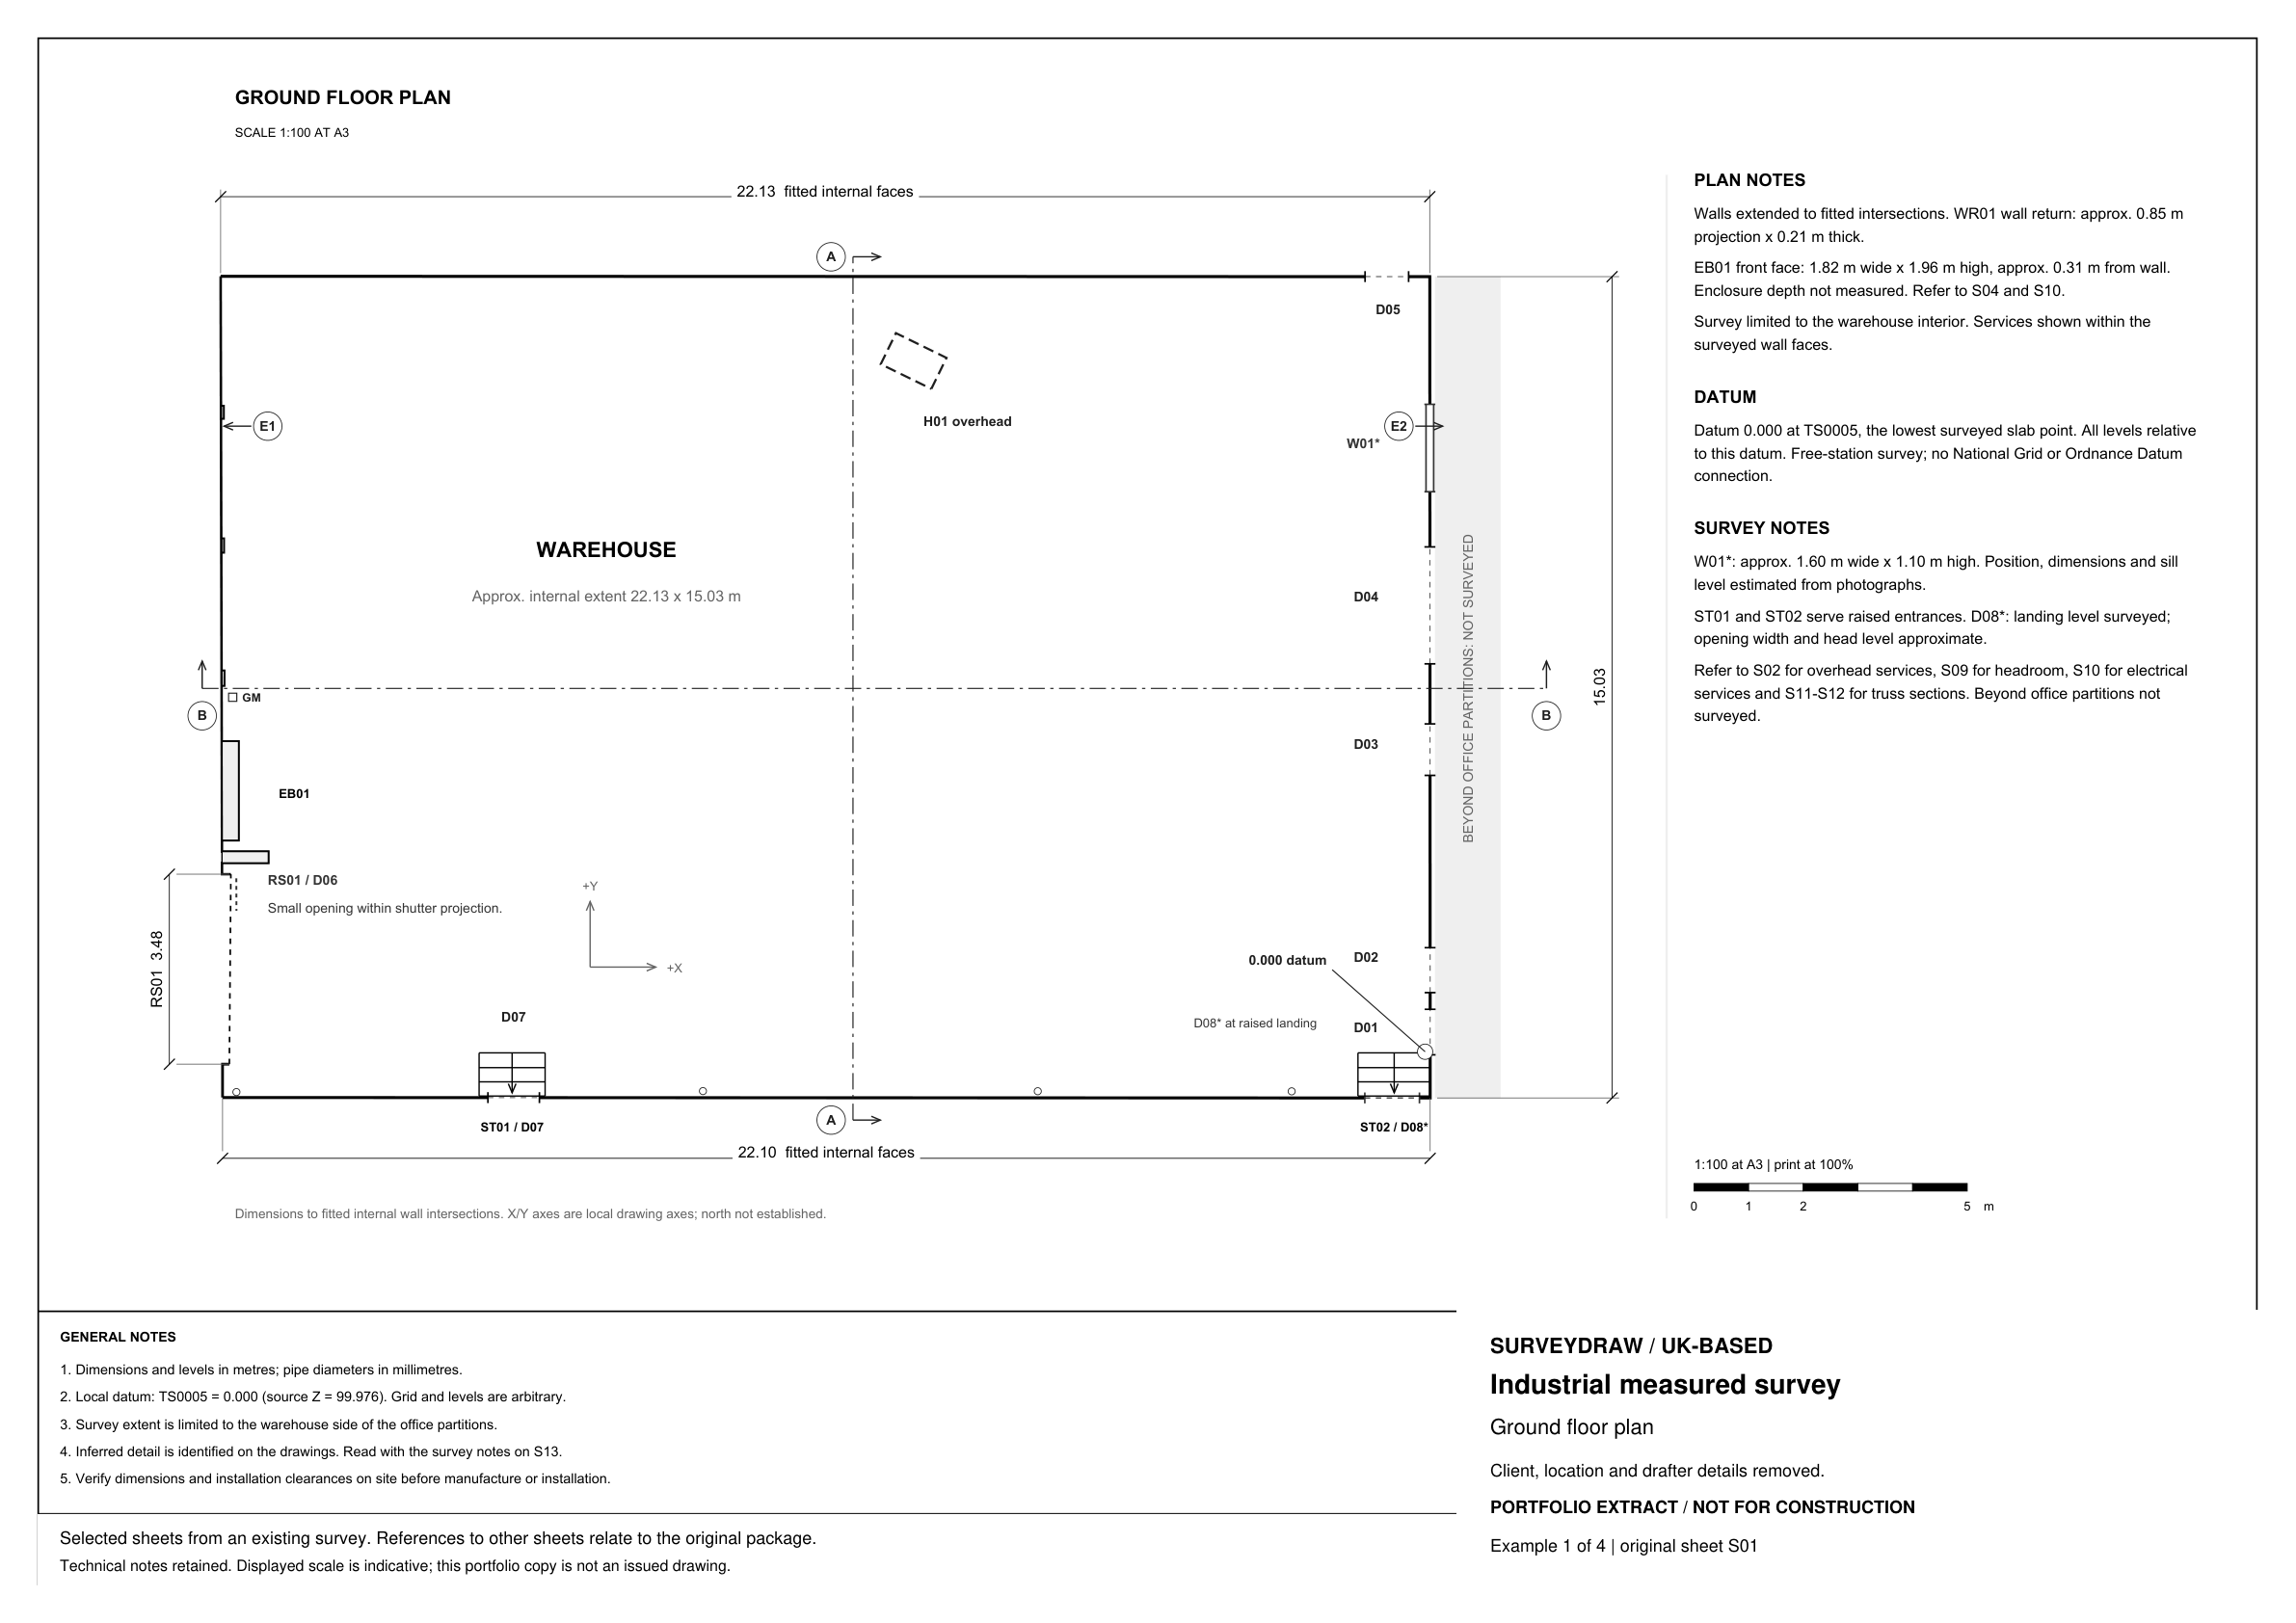
Drawing sheets have been redacted to remove client, location and drafter details. Technical notes and survey limitations remain visible.
Supplied reference material from an existing survey; not generated by the current SurveyDraw system. Portfolio extract only, not for construction. References to other sheets relate to the original package.
04 / START WITH ONE PROJECT
Outline the work you would like to test. Prepare an email to SurveyDraw, or download a brief to keep and share.
Planning a pilot does not reserve capacity or confirm a quotation.
A FEW PRACTICAL DETAILS
UK survey practices that collect measured site data and need drawing production support, initially focused on measured building work. Land and topographical work will be assessed against validated capabilities.
An original survey export, relevant notes and photos, your drawing standards, and a clear output brief. Source format and measurement suitability are reviewed before any production commitment.
Build your drawing package to see proposed pilot pricing and a 50% deposit. The final scope, price and delivery date are confirmed after reviewing your files. No VAT is charged; SurveyDraw is not VAT registered. Pay a provisional 50% deposit online, then supply your files for review. If we cannot accept the work, or you decline a changed price before production, we refund the provisional deposit. Point clouds are not accepted at launch.